Last updated: September 10, 2026
Key Takeaways
- Coastal settings add corrosion concerns, which is why 304 or 316 stainless steel gets discussed so often.
- Once you add a 120V GFCI circuit, a gas line, a drain, a vented enclosure, and a noncombustible surround, the budget changes quickly.
- An outdoor kitchen’s price is driven mostly by utilities, structure, and appliance choice, not by the countertop alone.
- Gas work depends on BTU demand, line length, and whether the installer must pierce walls or trench outdoors.
An outdoor kitchen construction cost breakdown: what drives price comes down mostly to utilities, structure, and appliance choice — not countertop material alone. Trying to budget one? Start with a blunt fact: the jump from a simple grill island to a fully plumbed outdoor kitchen can be several times the cost, because gas, electrical work, drainage, masonry, and weatherproof finishes pile on labor fast. No mystery there.
Who this cost breakdown is for
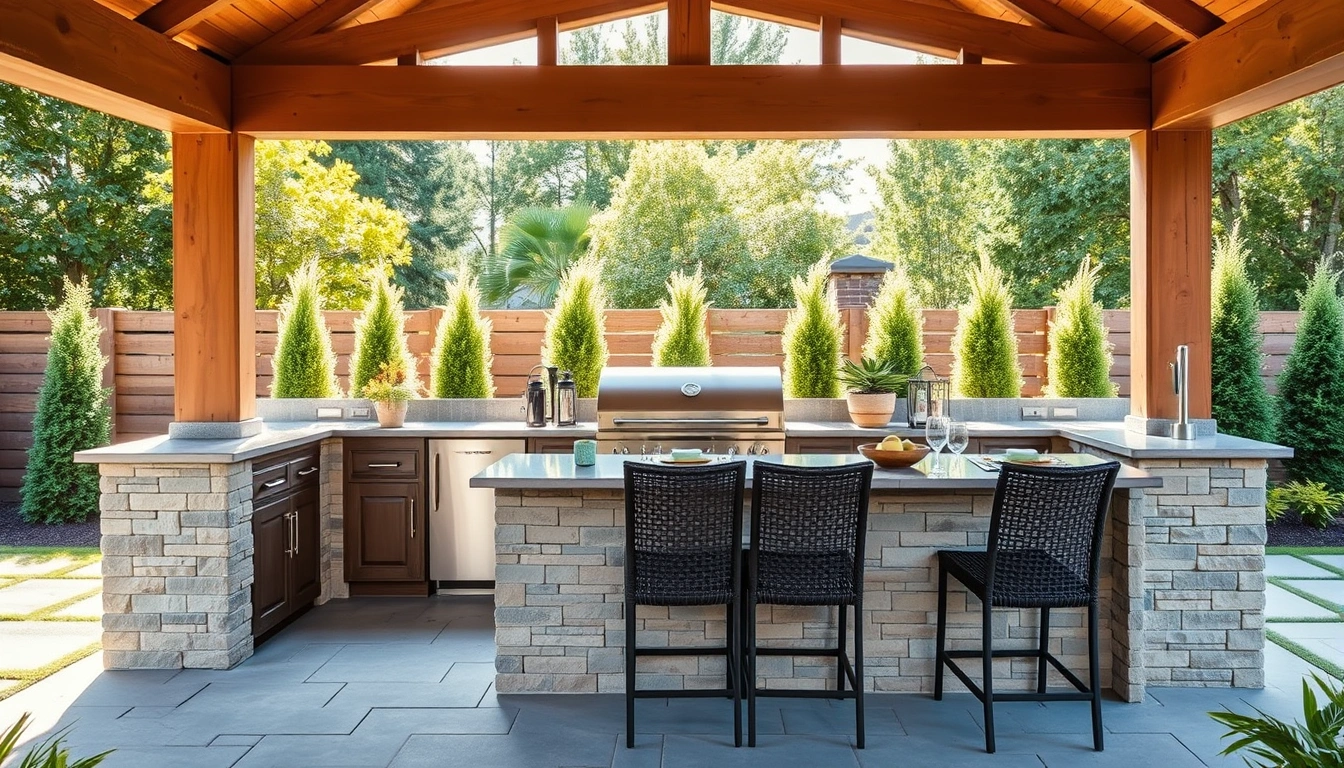
This outdoor kitchen construction cost breakdown: what drives price is aimed at a homeowner who already sees the basic shape of the project — a grill station, some counter space, maybe a sink or fridge — and wants to know why one estimate lands in the modest four figures while another pushes into five. I am assuming you are comparing options, not asking whether an outdoor kitchen makes sense at all.
It also fits a reader who can sort “nice to have” from “required.” That distinction matters because the expensive parts are rarely the visible ones. A 36-inch grill, a single undercounter refrigerator, and 8 to 10 linear feet of counter can look simple on paper. Then you add a 120V GFCI circuit, a gas line, a drain, a vented enclosure, and a noncombustible surround; the budget shifts fast.
This article is not for someone trying to build a code-compliant utility run with no construction background and no permit research. Once your plan includes new gas piping, trenching electrical, tying in water, or altering a deck, the question stops being only about materials. It turns into a coordination problem with local code, access, and inspections. Messy, honestly.
The most useful way to read the numbers is by category: site work, frame or cabinet shell, utilities, appliances, finish materials, and labor. That is how contractors price these projects, even when the proposal is handed over as one lump sum. If a quote does not break those pieces out, I would treat it as incomplete until it does; verify it with a licensed contractor and the local building department. The International Code Council’s residential codes and your local permitting office are the right references for what belongs in scope.
What usually drives the price up the most?
Utilities and the shell around them. That is the short answer. In most outdoor kitchen budgets, the biggest swing comes from whether the project needs new gas, electrical, water, and drainage, plus whether it sits on an existing patio or needs a new slab. A bare-bones surface build can stay contained; a fully serviced kitchen cannot.
Gas is often the first cost driver. A natural-gas line has to be sized for the grill, side burner, pizza oven, or heater load, and it may need trenching, shutoff valves, and a pressure test. If the site is nowhere near a service point, labor jumps. Electrical work adds another layer: a fridge, outlets, lighting, and ignition systems usually need weather-rated components and a GFCI-protected circuit. Water is pricier still when a sink is included, because supply and drainage both matter. A sink without a winterization plan or proper drainage is a shortcut I would not recommend; verify the setup with a qualified plumber or building official.
The structure matters too. A stainless cabinet system, a masonry island, and a framed enclosure with cement board are not interchangeable. Masonry is heavier, more labor-intensive, and slower. Framed builds may cost less in materials, but they still need careful detailing so they survive moisture and heat. The American Institute of Architects notes that exterior assemblies and outdoor cooking areas should be planned with local code requirements, clearances, and weather exposure in mind, so it is smart to consult a professional and your local building department before you commit.
Appliance choice can dwarf everything else. A standard grill is one line item. A built-in grill, access doors, a refrigerator rated for outdoor use, a warming drawer, ice maker, or pizza oven can easily shift the entire range. I would be cautious about buying appliances first and then hoping the rest of the budget fits around them. That is how projects blow past budget by thousands.
How the budget usually breaks down
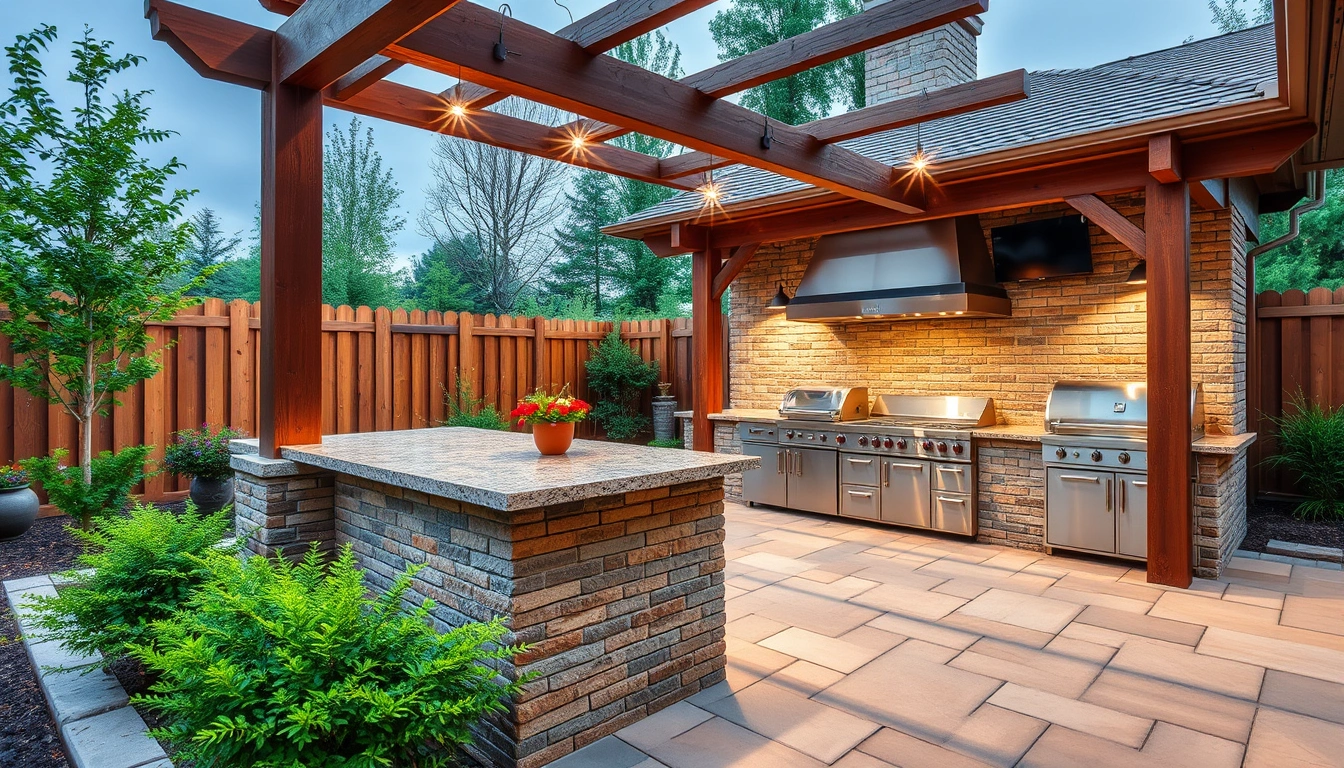
The outdoor kitchen cost breakdown is easiest to understand as a stack of separate decisions: site prep, structure, utilities, appliances, finish, and labor. That is the real order of spending, even when the proposal is written in a different sequence. In a 2024 Houzz outdoor kitchen project survey, homeowners reported that kitchen upgrades often expand after the initial design stage, which is one reason line items matter so much.
A typical budget begins with the base surface. If the kitchen is going on an existing concrete patio, cost pressure is lower. If the area needs a new concrete pad, drainage correction, or deck reinforcement, the starting point changes. A patio that slopes too much, pools water, or cracks under load is not a small issue; it affects cabinet alignment, appliance clearance, and long-term durability.
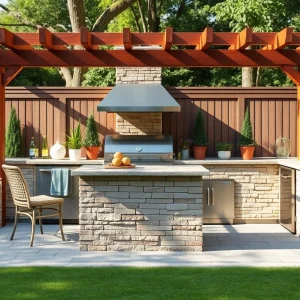
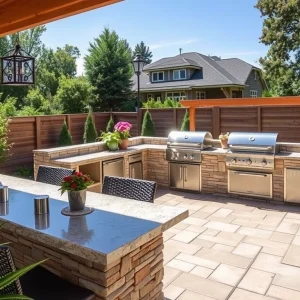
Next comes the frame or cabinet body. Common options include prefabricated metal cabinets, welded stainless modules, pressure-treated wood framing with cement board, and masonry block wrapped in stone or stucco. The more custom the footprint, the more cutting and finishing labor gets built in. A straight run is cheaper than an L-shape. An island with a bar overhang, corner returns, or curved surfaces adds time and waste. If you are comparing systems, ask a professional to itemize fabrication and installation separately so you can see where the money goes.
Then utilities. Electrical means conduit, wire gauge sized for the load, weatherproof boxes, and a breaker slot in the panel. A refrigerator alone may need a dedicated circuit. Gas work depends on BTU demand, line length, and whether the installer must pierce walls or trench outdoors. Water and drainage are the most complicated if there is a sink. A dry bar with no plumbing is simpler and cheaper than a sink that must be shut down and winterized in freezing climates. The U.S. Consumer Product Safety Commission and local code officials both treat outdoor appliance connections as installation details that should be checked carefully, so consult a professional before you finalize a route.
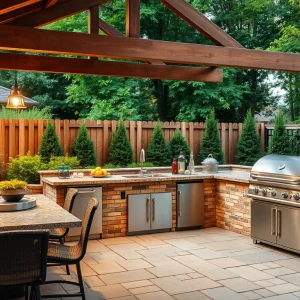
The finish layer is where the look comes from, but it affects price too. Stone veneer, porcelain countertop slabs, granite, tile, stucco, and stainless each carry different labor profiles. A porcelain countertop may be attractive because it handles sun and moisture well, but it often requires precise fabrication. Natural stone looks good, but edge treatment, sealing, and support details matter, so ask a countertop professional or mason how the specific product will be supported outdoors. Poor finish choices can trigger maintenance costs later.
Labor is the last piece, and many homeowners underestimate it. Coordinating trades costs money. A carpenter, plumber, electrician, mason, and appliance installer do not show up as one neat line item in real life. If one trade must wait on another, the schedule stretches and the cost usually follows. According to the U.S. Bureau of Labor Statistics, specialty trade coordination is one of the main reasons construction pricing varies by region and season.
What should I ask for in a contractor quote?
Ask for a line-item quote that separates site prep, structure, utilities, appliances, finishes, permit fees, and labor. A lump-sum quote tells you almost nothing about where the money is going, and it makes comparison shopping nearly impossible.
Here is the kind of breakdown I would want to see in writing:
-
Site preparation — Specify whether the kitchen is being built on an existing slab, a new concrete pad, or a reinforced deck. Verify the slab thickness, slope, and any drainage correction. If the contractor cannot tell you how the base will handle load and water, that is a red flag.
-
Cabinet or frame construction — Ask for the framing material, wall thickness, finish substrate, and overall dimensions in linear feet. Verify that the design allows for appliance clearances and access panels. If the plan hides valves or vents behind fixed trim, expect maintenance problems.
-
Gas service — Request the pipe material, line size, shutoff location, and appliance BTU load. Verify whether a pressure test and permit are included. A quote that says only “hook up gas” is incomplete.
-
Electrical service — Ask for the number of dedicated circuits, outlet locations, breaker requirements, and GFCI protection. Verify outdoor-rated fixtures and covers. If the estimate does not mention weatherproof components, it is not ready for construction.
-
Plumbing — If there is a sink, ask for hot and cold supply, drain route, freeze protection, and winterization details. Verify whether the sink is truly usable year-round or only in warm months. A sink without drain planning becomes a liability.
-
Countertop and finish material — Ask for the exact surface type, thickness, edge profile, sealing requirements, and fabrication method. Verify that the material is rated or suitable for outdoor exposure. If the quote uses vague phrases like “premium stone,” ask for the actual product.
-
Appliances and installation — Confirm which items are included, who supplies them, and whether trim kits, access doors, and venting panels are part of the price. Verify warranty requirements, because some manufacturers require specific installation methods.
-
Permits and inspections — Ask who pulls the permits and whose job it is to schedule inspections. Verify that these fees are included or excluded. If permit responsibility is ambiguous, the timeline will be too, and you should confirm the process with a local building department or licensed contractor.
A quote with no dimensions, no utility scope, and no finish specification is not a useful quote. It is a placeholder.
Why do two outdoor kitchens with the same size cost so differently?
Because size is only one input, and it is often the least important one. A 10-foot run with a grill, sink, refrigerator, and stone veneer can cost more than a 14-foot dry bar with a basic grill and no plumbing. The expensive kitchen is the one that asks more from the site.
Location on the property matters. A kitchen near the house is usually cheaper to service because water, electric, and gas are closer. Move it to a remote patio, and trenching, conduit runs, and labor time increase. A rooftop terrace, poolside pad, or screened porch creates additional structural and ventilation questions. I would not treat “same square footage” as a meaningful comparison unless the utility path is also similar; ask a licensed contractor to compare both layouts before you assume they are equivalent.
Climate changes the bill too. In freeze-prone areas, plumbing must be protected or drained. In high-heat or high-sun locations, finishes and appliances need better weather resistance. Coastal settings add corrosion concerns, which is why 304 or 316 stainless steel gets discussed so often. Those grades are not decorative jargon; they matter when salt air is part of the environment, and a materials supplier or contractor should verify the right grade for your site. Salt air is a sneaky one.
Design complexity also matters. Straight runs are cheaper than corners. Symmetry looks clean but can force custom fabrication. A pizza oven or side burner creates heat-clearance requirements that can alter cabinetry and countertop layout. A grill with a rotisserie motor or rear infrared burner may need different clearances than a basic drop-in unit. The NKBA’s outdoor kitchen guidance and local fire code officials are useful references when you are checking those clearances.
The biggest pricing trap is underestimating the interface between parts. A good outdoor kitchen is an assembly. If the slab, frame, utility connections, and appliance specs do not match, somebody has to redo work. Redo work is where a budget goes to die.
Common mistakes that make the project more expensive
The most expensive mistakes are the ones that force rework after the shell is built. I would watch for these five in particular.
-
Buying appliances before the layout is final. The consequence is mismatched cutouts, venting conflicts, or doors that will not open fully. The alternative is to lock dimensions first, then select appliances that fit the planned openings.
-
Skipping utility planning until after construction starts. That leads to trenching twice, moving valves, or adding surface conduit that spoils the look. The alternative is to map gas, electrical, and plumbing on paper before any framing begins.
-
Choosing indoor-grade finishes for outdoor exposure. The consequence is swelling, rust, fading, or cracked grout within a season or two. The alternative is to use exterior-rated materials and ask whether each component handles freeze-thaw, UV, and moisture.
-
Ignoring access panels and shutoffs. If a valve, junction box, or drain cleanout is buried, service becomes invasive and costly. The alternative is to leave serviceable access from the start, even if it makes the design less “clean.”
-
Overbuilding the storage side. Deep drawers, custom inserts, and extra cabinetry sound nice, but they can absorb money that would have gone to utility quality or a better countertop. The alternative is to spend on the parts that affect function first.
-
Assuming the patio or deck can take the load. Masonry, stone, and appliances are heavy. The consequence can be cracking, settling, or deck reinforcement costs after the fact. The alternative is to verify the base structure before design choices harden.
These are not small aesthetics issues. They are budget leaks.
When should you stop the standard plan?
You should stop the standard plan when the site, code, or climate makes a basic outdoor kitchen the wrong tool. There are at least five situations where I would change course.
The kitchen is going on a wood deck with unknown load capacity: That means the structure may need reinforcement before anything heavy goes on it — move the kitchen to slab or get the deck evaluated first.
You want a sink but have no freeze protection plan: That means plumbing can burst in cold weather — omit the sink or design a drain-down/winterizing setup from the start.
The appliance list includes high-BTU equipment in a tight footprint: That means heat clearance and ventilation may become a problem — simplify the lineup or enlarge the enclosure.
The property is far from gas, electric, or water service: That means utility runs may dominate the budget — reconsider placement or reduce the features that require hard connections.
You are building inside a screened porch or under a low roof: That means ventilation, clearance to combustibles, and fire safety become much stricter — do not assume an open-air design still fits.
The quote cannot separate permit, inspection, and utility work: That means you do not yet know the true project scope — pause until the scope is itemized.
There is no shame in scaling back. A simpler grill station on an existing slab is often the smarter project than a fully plumbed kitchen that strains the site and the budget.
What a good budget looks like before you sign
A good budget names every major component, gives dimensions, and shows where the soft costs live. It should tell you the footprint in linear feet, the appliance list, the utility scope, the finish materials, and the permit responsibility. If you can hand the quote to another contractor and get a meaningful comparison, it is probably detailed enough.
I also want to see contingency built in, even if the number is only a planning allowance rather than a formal line. Outdoor work almost always reveals something: an uneven slab, an awkward gas route, a hidden electrical issue, or a change in countertop fabrication. That is normal. What is not normal is pretending the unknowns do not exist.
A “good” result is not the most elaborate kitchen. It is the kitchen that matches the site, survives weather, and stays serviceable. A modest build with proper clearances, exterior-rated materials, and a clean utility plan is better than a prettier one that becomes a maintenance headache later.